

Introduction
HEA are delighted to have supported a successful planning application for a new mansard roof extension in Pimlico Conservation Area. A planning application for the construction of a mansard roof at the subject property was previously approved in 1990 (ref: 90/00491/FULL), however this was not actioned. A later application for the same proposal was dismissed at appeal in 1998 (ref: 98/02546/FULL).
Production of a Planning Application
Westminster City Council
The property in question forms part of a mid-19th century terrace made up of three storey double bay third-rate townhouses. The principal facade of the group has a high degree of uniformity, and a strong rhythmic pattern created by the repetition of aligned window bays and decoration. However, the uniformity of the terrace has been partially compromised by the construction of several mansard roof extensions, which create noticeable gaps at roof level. Although the terrace is not statutory listed, it is identified in the Conservation Area Audit as a building of merit, and therefore possesses a degree of architectural and historic interest. There were also concerns in relation to impacts on the setting of listed buildings.
Notwithstanding previous planning history and decisions, HEA were able to successfully advise the design team Pascal Huser and client on acceptability of design from a heritage/conservation perspective, in addition to potential benefits that can be generated through the proposals. Following our guidance, the proposed roof extension was a high quality design which utilised natural slate and would sit comfortably within the existing roofline of the terrace on Clarendon Street, being flat roofed with a single pitch to the front and rear. Additional enhancements to the front and rear elevations were proposed to balance out and outweigh any potential impacts.
Four out of the ten townhouses on the street have existing mansard roof extensions – therefore, the addition of an extra mansard to make five would not have any discernible impact on the prevailing character and appearance of the terrace or conservation area.
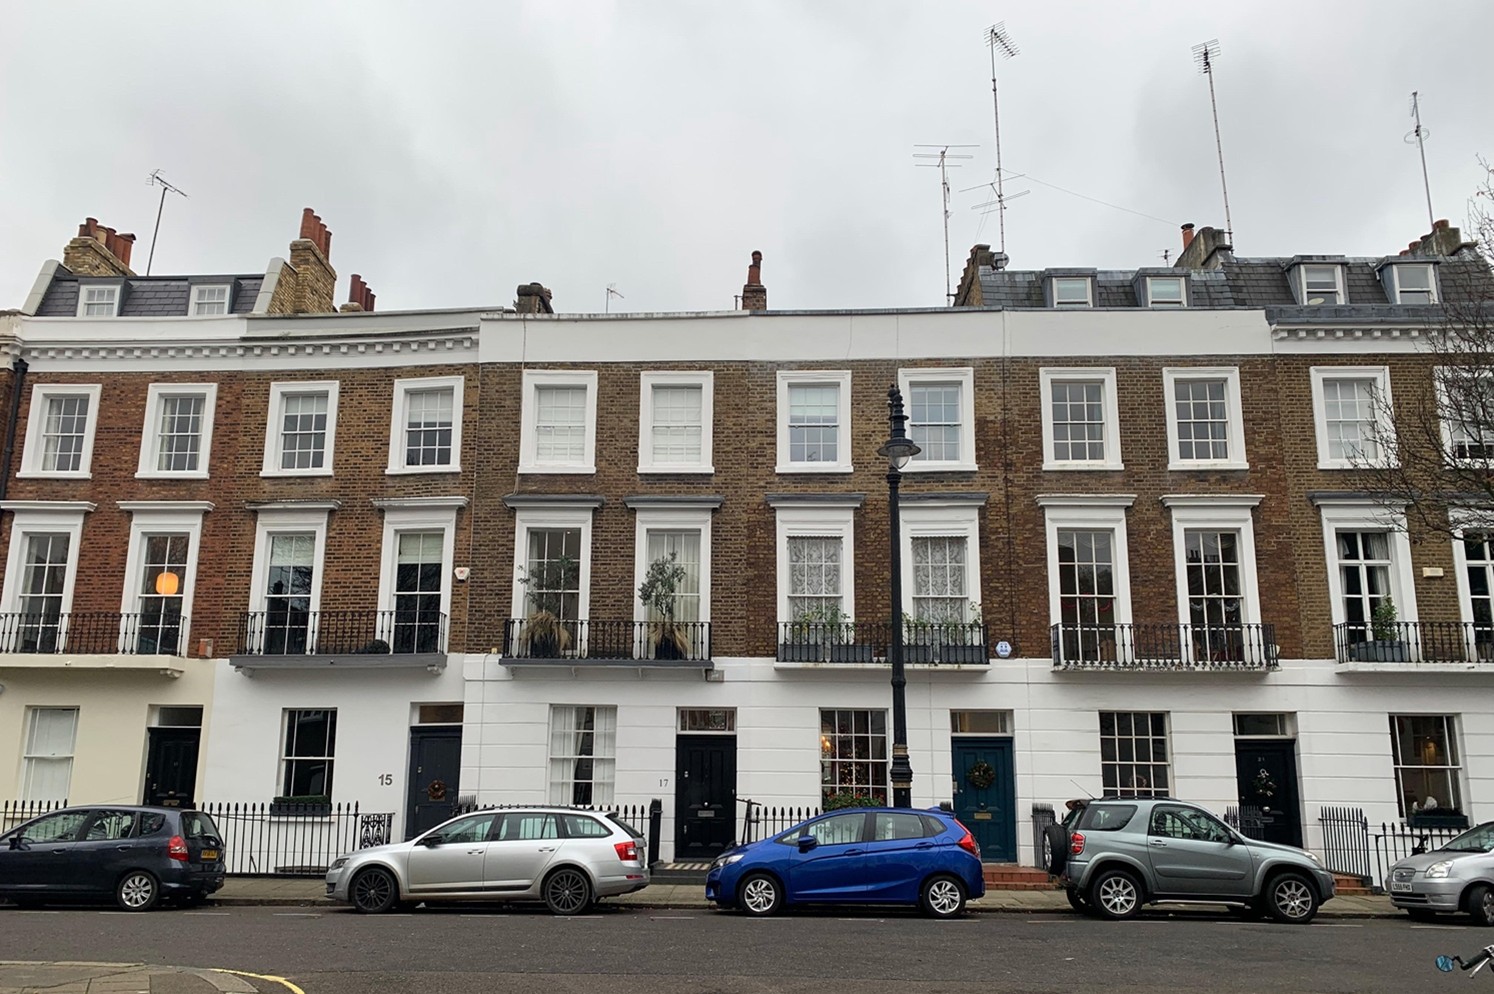
The proposal was found to be in accordance with the Pimlico Design Guide (PDG 2004); although the document states that double-pitched mansards are preferable, it would be in keeping with the existing mansards on Clarendon Street, conforming to paragraph 14.1.3 which notes that “double-pitched mansards are generally preferred, except where a terrace is already characterised by flat-roofed mansards”. The scheme was also consistent with paragraphs 14.1.1 and 14.4.1 of the PDG, which state that “roof extensions should normally be in mansard form and should have a principal slope of 70° pitch, finished in slates” and that “windows in mansard roofs should take the form and proportions of traditional dormer windows appropriately sub-divided and detailed and should usually line-up with windows in the lower storeys”.
The planning officer agreed with our assessment, concluding that “the detailed appearance of the roof extension is therefore acceptable in being sympathetic to the architectural character of the existing building and…the proposals are not considered to cause harm to the appearance or character of the Pimlico Conservation Area”.
