

Introduction
HEA are delighted to have acted as Heritage and Archaeological Advisors to Gresham’s School in their successful application for a new preparatory school.
Gresham’s acquired the 32 Ha site, which included the Listed Hall, as the location for a new Preparatory School in 2020. The necessary funding for the project was kindly provided by the Dyson Foundation as Sir James Dyson was a former pupil of the school.
Heritage Statement & Archaeology Desk Based Assessment (ADBA)
North Norfolk District Council
We were approached by the client to support the above works for submission to North Norfolk District Council.
Although the site is well located in terms of its relative position to the senior school, the site is subject to a number of highly sensitive overlapping designations. Not only is the main building, and its curtilage structures, listed, but the site is also located within a conservation area, an area of outstanding natural beauty, and its woodland setting includes designated Ancient Woodland.

Front Elevation of Hall
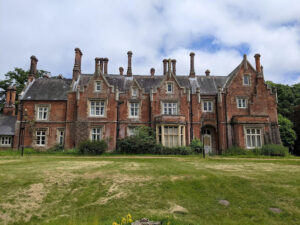
Rear Elevation of Hall
The Hall was designed as a house and it was inevitable that a new and modern school would require additional buildings and facilities to meet its operational needs. These additions, therefore, would need to be provided within the sensitive context of the site.
This was always going to prove challenging. As a result, HEA were asked to join the development team to work alongside the architects, WilkinsonEyre, and wider consultant team, to identify how a viable scheme could be achieved. HEA undertook required research, produced heritage and archaeological reporting and acted as heritage advisors from initial design and master planning, through to detailed design and submission of the scheme.
Like all challenging schemes it was fundamental to establish what manifestly contributed to the ability to understand and appreciate the significance of the Hall, its ancillary building and structures, as well as its landscaping and setting. This understanding could then be used to inform decisions on master planning and design approach, as well as identifying how best to manage the requirements and constraints triggered when dealing with other sensitive overlapping designations.
We therefore undertook a number of critical initial pieces of work – an Archaeology Desk Based Assessment and a detailed Heritage Assessment. This work drew together sufficient historical material to understand the site’s development history, the raison d’être behind the choice of the site for the Hall, and, along with a survey of the existing Hall and associated structures, an understanding of the nature and degree of change to the Hall, its associated structures, and of course its setting.
In short, the site of the mansion once formed part of one of four historic Manor’s located in Holt. As part of this manor the original medieval Hall had been located to the north-west of the site, while the current mansion was historically located in an area of ancient woodland that had once formed part of a mediaeval deer park. As a result it was undeveloped until it was acquired by William Hamilton Pemberton in 1840. William was responsible for clearing the site of the present Hall, having identified the slopes at the head of a small valley within the woodland as a suitable location for a new mansion house. This mansion was modest and laid out with a walled garden to its north. The house was subsequently acquired by John Rogers, a wealthy lawyer and magistrate, and his wife Mary Palmer Rogers, in 1863.
The Rogers went on to undertake a programme of major extension and refurbishment work to the mansion, as well as landscaping to its grounds, during the mid-1860s and 1870s. Work on the house commenced soon after purchase and was largely completed by 1874. This work effectively subsumed the earlier mansion between two flanking wings, with a new range of ancillary buildings located to the north. It also changed the access to the site so that it could be approached via a new woodland drive to what was its rear elevation. This required the wholesale refronting of the house as well as the reconfiguring of internal spaces and decorative schemes. During WWII the Hall was used as the HQ for the 9th Battalion Royal Norfolk Regiment after which the Hall, along with its two lakes and 87 acres of fields and ancient woodland, was acquired by the Norfolk Education Department Committee. The site was subsequently used as a Residential Youth Hostel and Field Study Centre, until its closure in 2020.
The later phases of use had seen the building subject to harmful alteration and change, and the property was subject to slow deterioration.
Based on the in-depth HEA assessment, as well as an assessment of fabric, it was then possible to work closely with the design team to undertake an options appraisal. This examined how best to introduce change, and the required level of development, onto the site to enable it to host the new school, while also looking to mitigate harm and maximise opportunities for public benefits – including works of enhancement to the mansion itself as well as its grounds.
This was always going to result in a balancing act and a degree of give and take, with overlapping designations all playing a part in what was or wasn’t possible. As a result, the school took a proactive approach to engaging with stakeholders and the scheme went through detailed pre-application discussions with the LPA. This ensured that the results of our assessment work and advice fed into the development strategy, masterplanning and detailed design. It also enabled all parties to make decisions based on an informed understanding of the issues faced, as well as both the benefits and dis-benefits to solutions presented. Ultimately, it also allowed the school, and development team, to create a package of public benefits that could mitigate harms while ensuring that the core heritage values embedded in the Hall, its ancillary structures, setting and the wider site could be enhanced through the delivery of a sustainable scheme.
This particular project illustrates the benefits for clients and development teams of working closely with their heritage advisors from an early stage. This enabled both the production of a robust justification for the extensive works at Holt Hall, but also allowed the design to be informed at both strategic and detailed stages by heritage consideration to help ensure that this critical aspect of the proposal was more fully able to mitigate harms and support a successful outcome.
Following the successful approval of the scheme the team at HEA wish Gresham’s School, and the James Dyson Foundation, every success with the new school.
If you are seeking heritage or archaeology assistance for your development, we have a team of experienced consultants on hand that can handle all aspects of the application to optimise the chances of achieving the needed permissions. Please call us on 0808 164 1288 or send details of your project to hello@hea-llp.com.
Contact Us
Contact us today at 0808 164 1288 or email hello@hea-llp.com to speak with one of our specialists. We look forward to supporting your project!
